
Nora HouseWest Palm Beach

Overview
Nora HouseWest Palm Beach
Overview
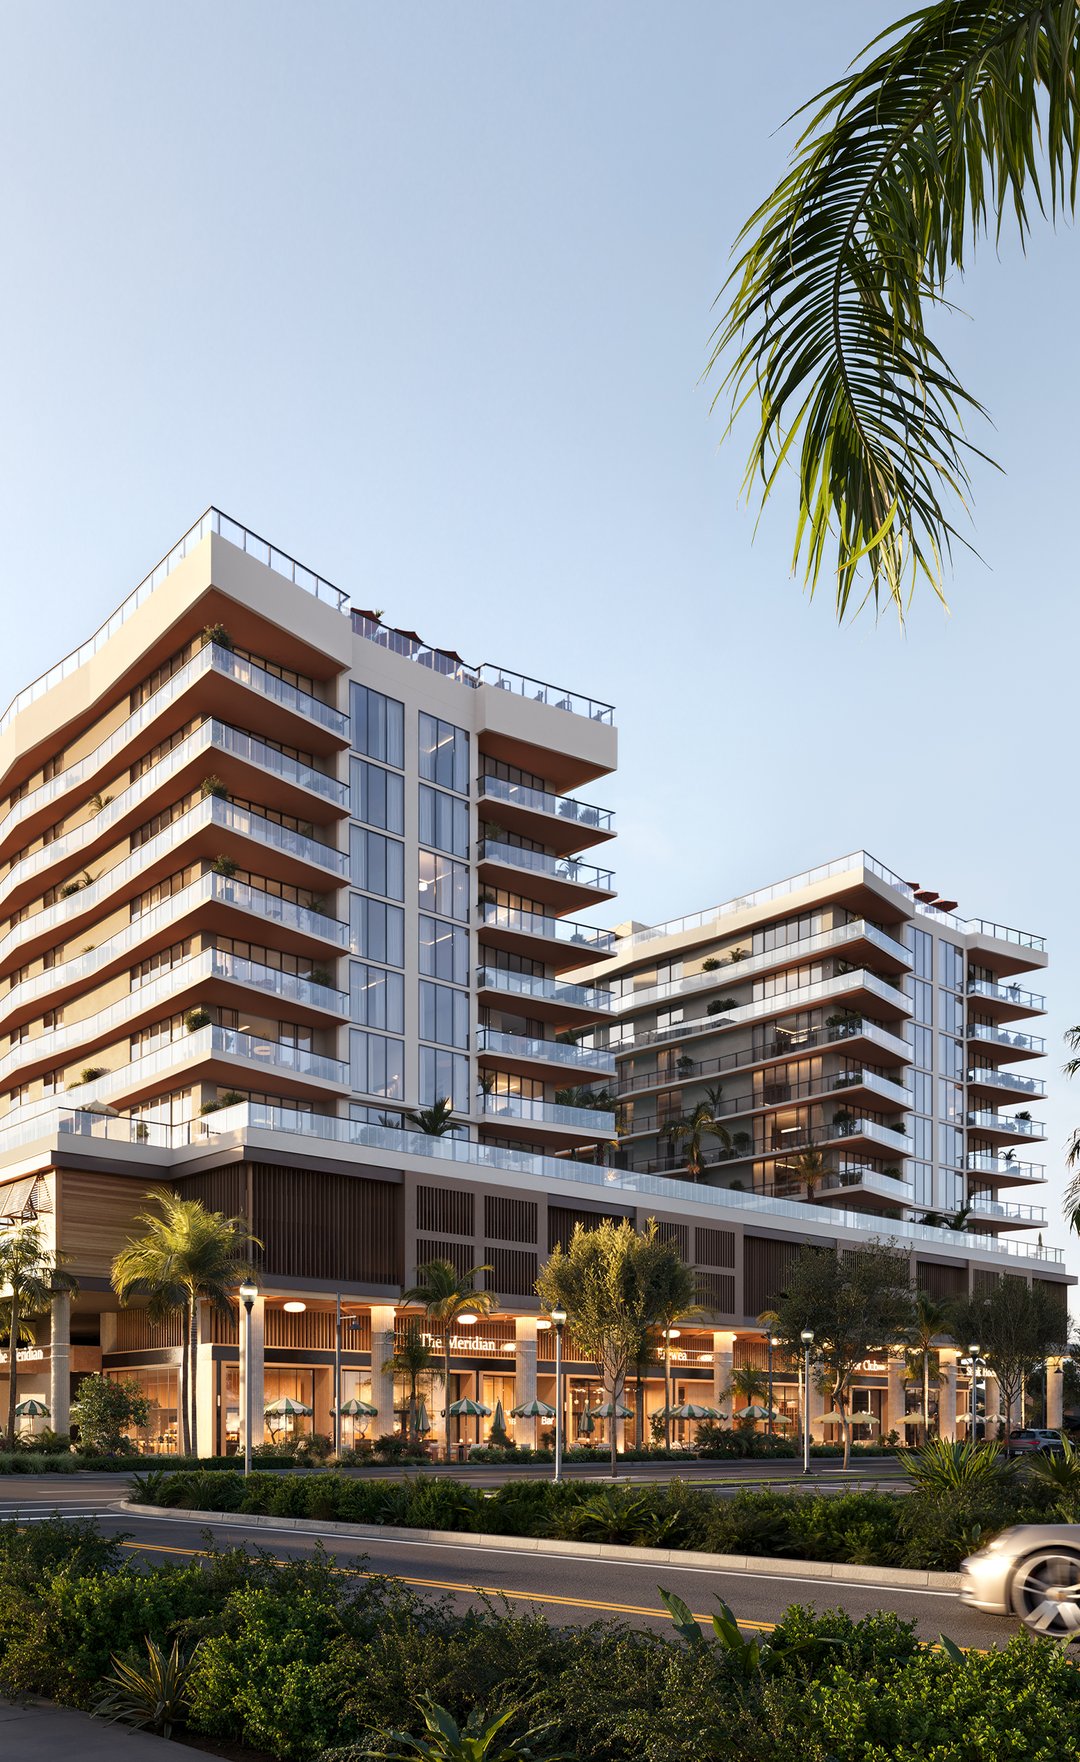
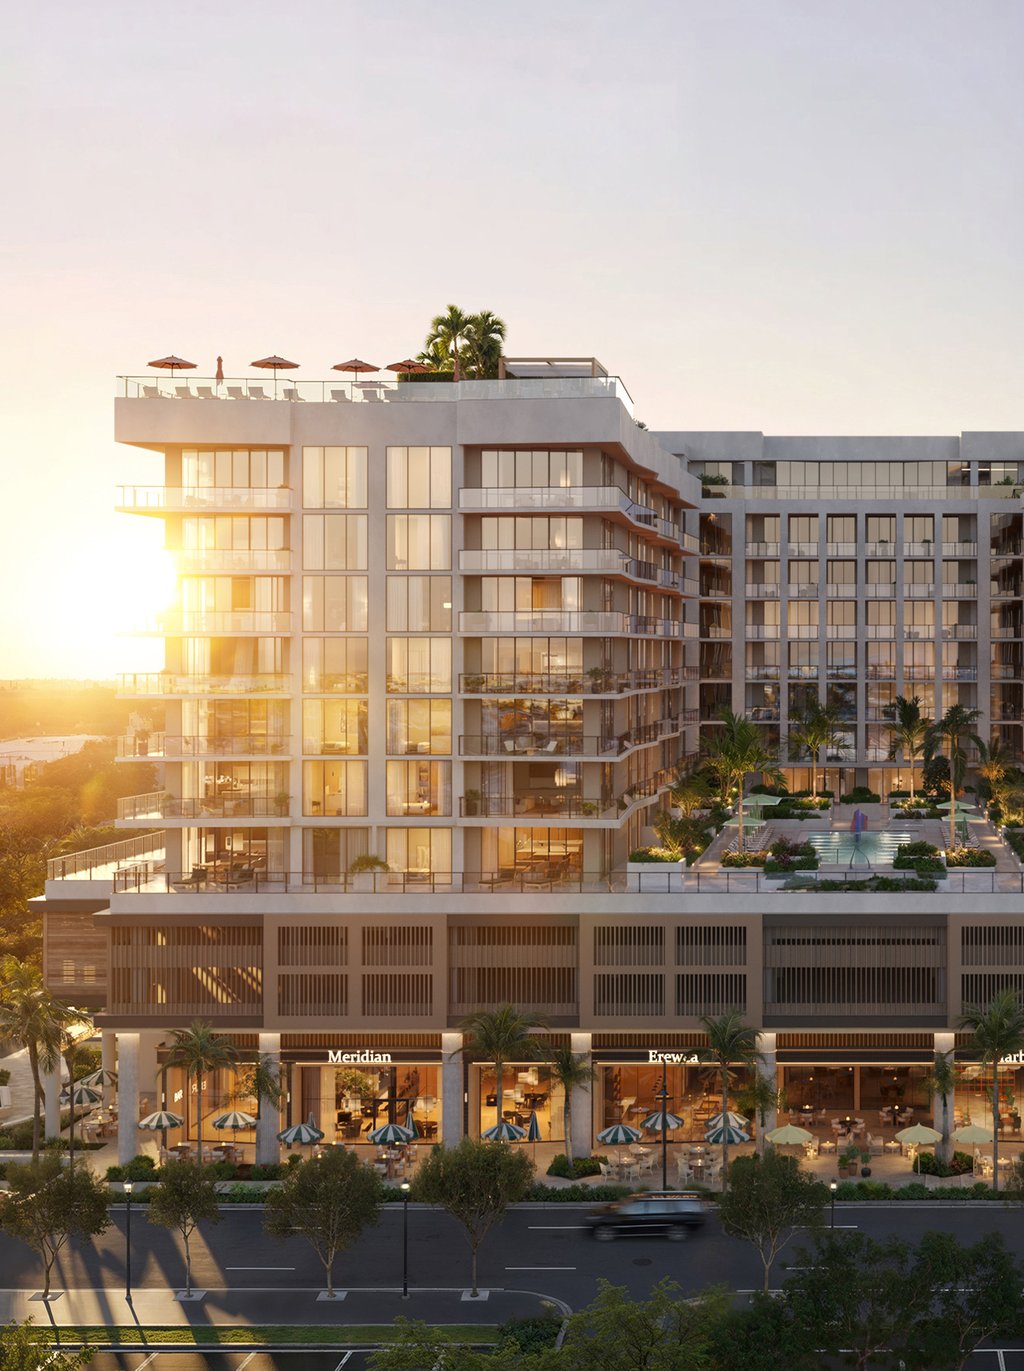
Set within West Palm Beach’s emerging Nora District, Nora House introduces a refined condominium expression shaped by elegant architecture, generous terraces, and a distinctly social sense of place. This 11-story address pairs intimate scale with thoughtfully layered amenities, from landscaped pool decks and guest suites to rooftop recreation and wellness experiences. Residences are designed for effortless, design-forward living, with expansive glazing, elevated finishes, and layouts that feel both polished and practical. The result is a residential offering deeply connected to the neighborhood’s energy, culture, and momentum.
The Team
Residences
Location
Nora HouseWest Palm Beach
The Team
Nora House is led by The Ronto Group with NDT Development, Place Projects, and Wheelock Street Capital, and shaped by Swedroe Architecture and Lillian Wu Studio.
Nora HouseWest Palm Beach
Residences
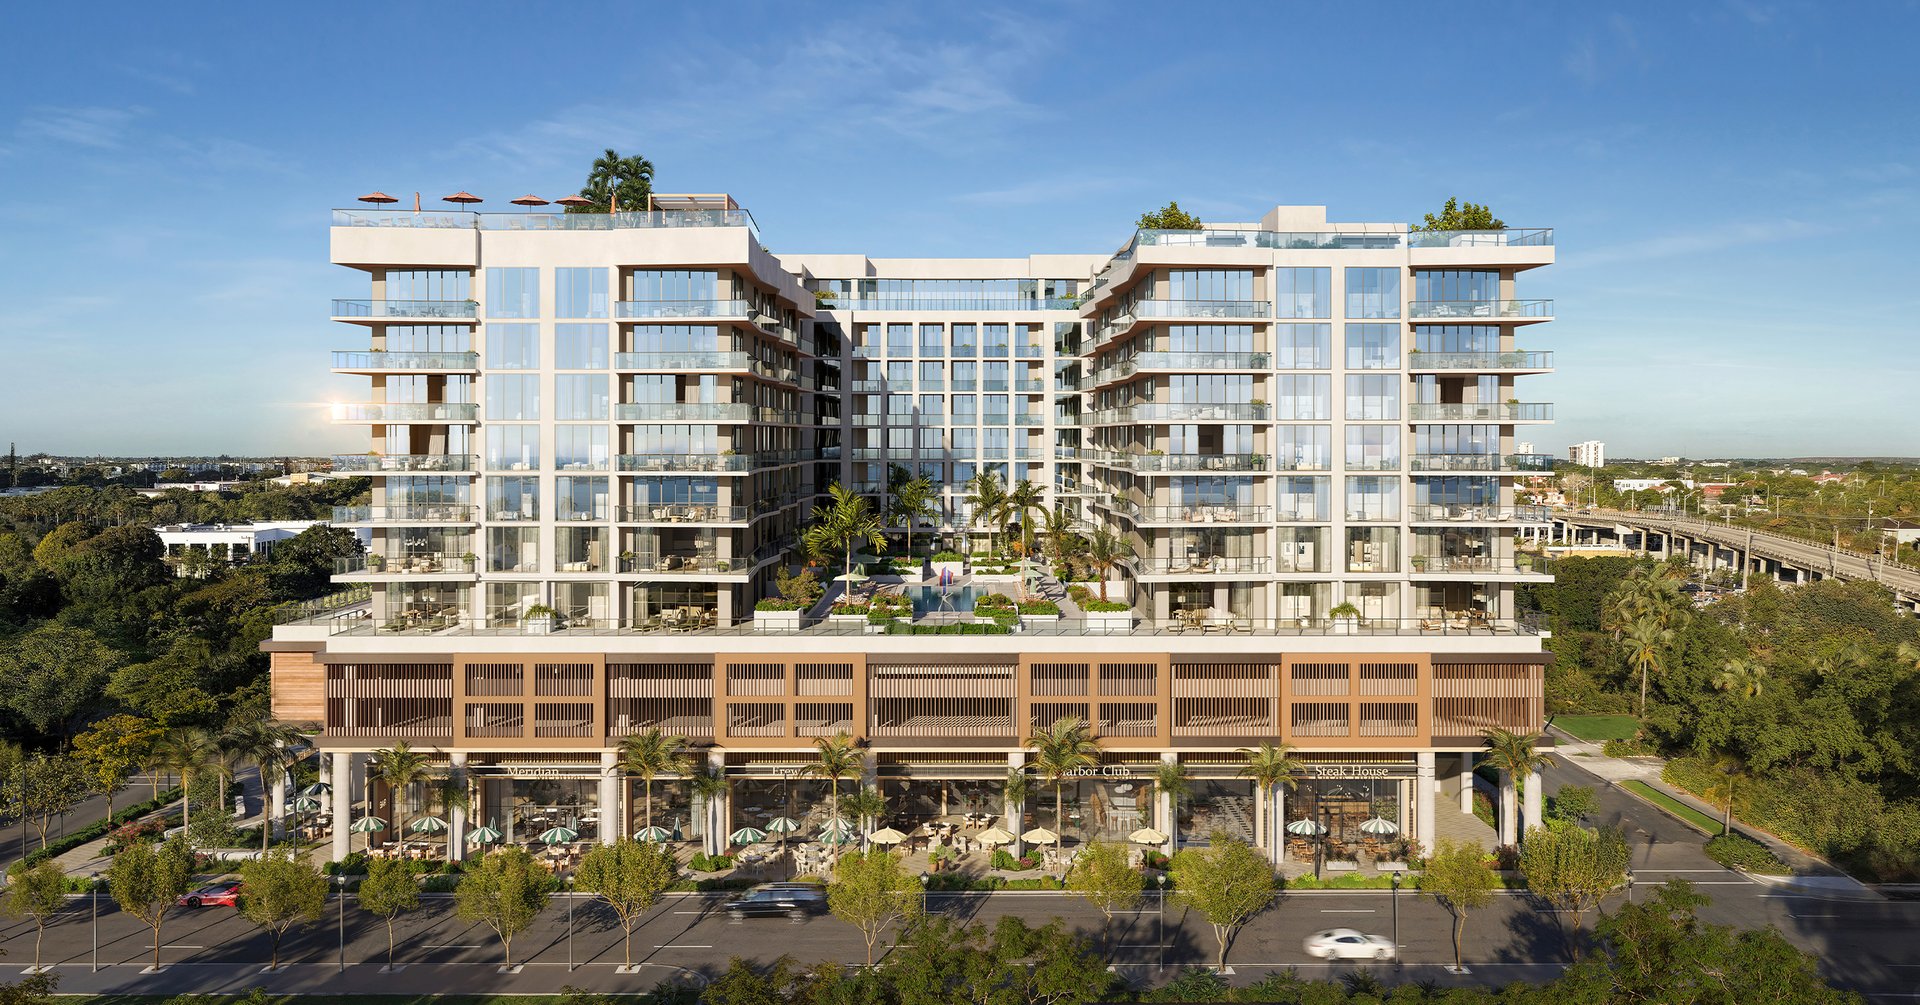
The collection includes 117 two- to four-bedroom residences with expansive terraces, floor-to-ceiling glass, refined kitchens and baths, and select terrace homes with especially dramatic outdoor living.
Nora HouseWest Palm Beach
Location
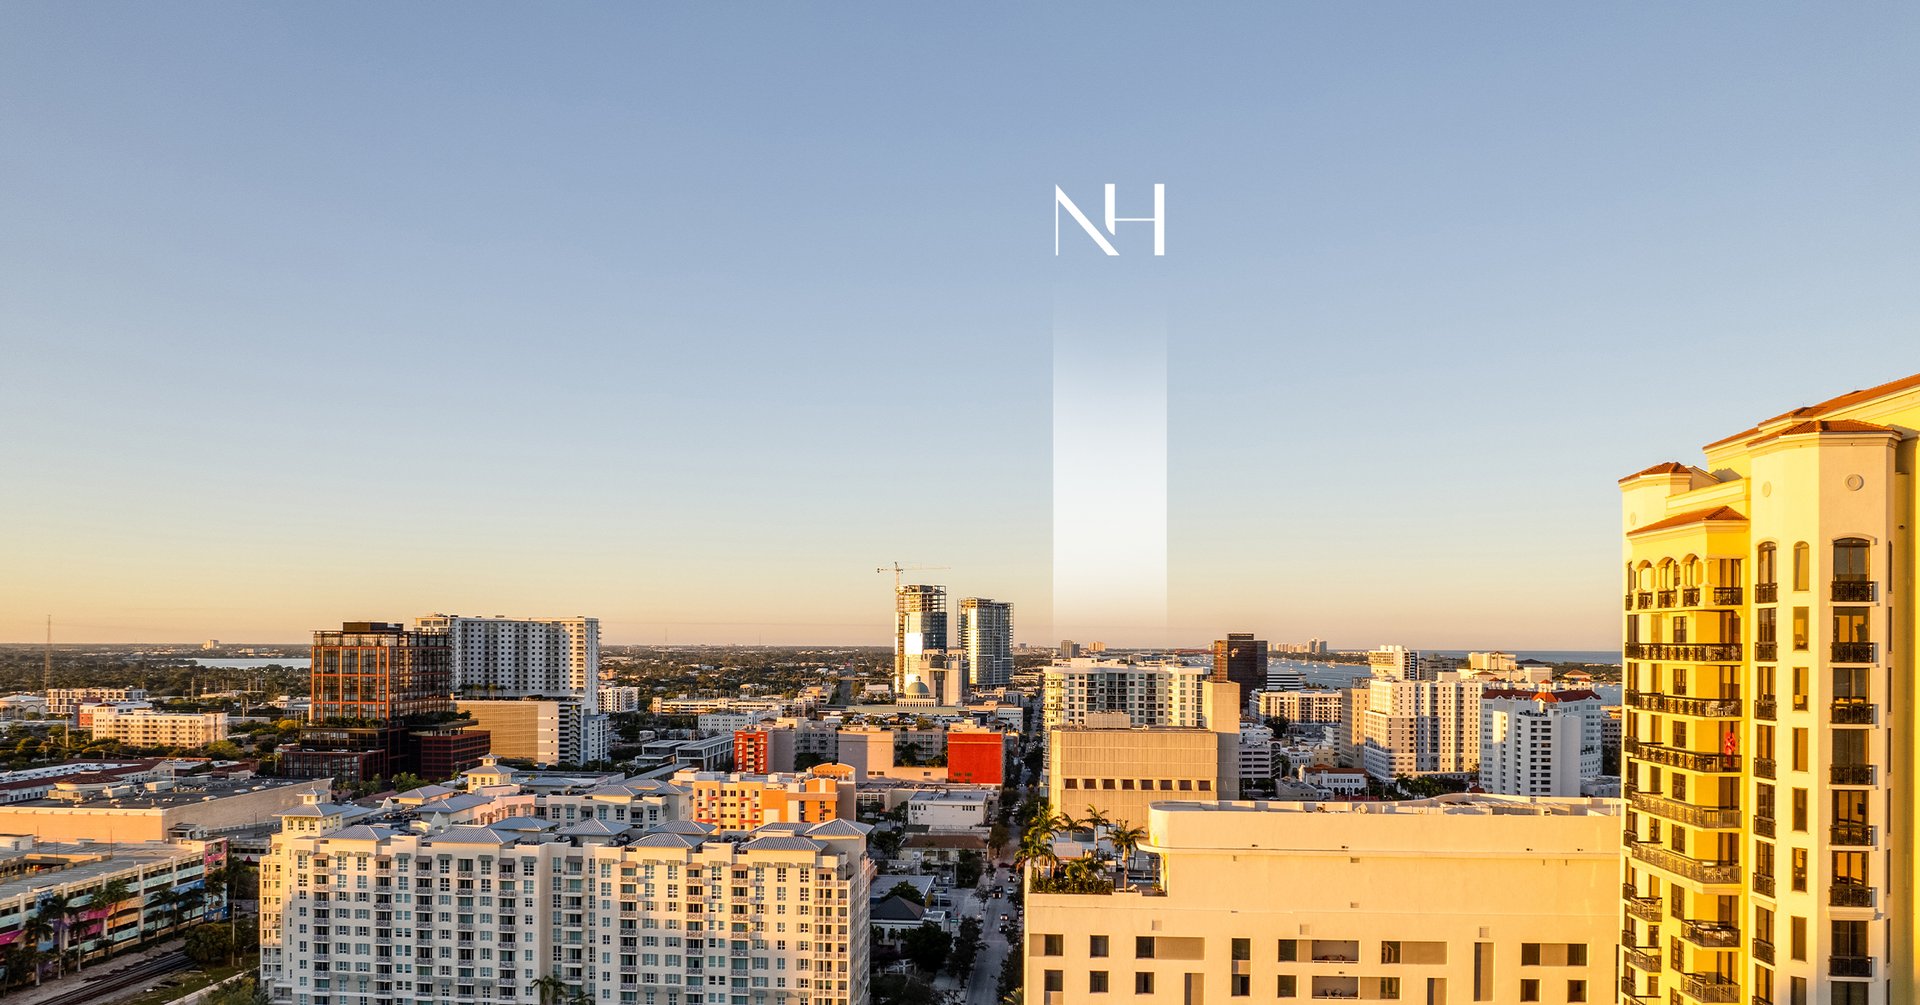
Positioned in the Nora District at the north edge of downtown West Palm Beach, the project is surrounded by curated retail, dining, wellness concepts, and future hospitality, while remaining minutes from the Intracoastal, Palm Beach, and the city’s growing business and cultural core.
Features
Completion Date
Expected in 2029.
Developer
The Ronto Group brings decades of luxury condominium experience, partnering here with the Nora District visionaries to deliver quality, credibility, and long-term neighborhood value.
The Building
An 11-story condominium with 117 residences, ground-floor commercial space, two amenity levels, expansive terraces, and a scale that feels elevated, social, and intentionally residential.
Architecture
Swedroe Architecture shapes the building with efficient, view-oriented planning, generous glazing, and a clean, contemporary profile that sits naturally within the evolving district.
Interior Design
Lillian Wu Studio brings a sophisticated modern sensibility, balancing warmth, restraint, and polished materiality across both the residences and amenity environments.
Deposit Structure
$100,000 to reserve, 10% at contract, 20% at groundbreaking, 10% at top off, and 60% at closing.
Completion Date
Expected in 2029.
Developer
The Ronto Group brings decades of luxury condominium experience, partnering here with the Nora District visionaries to deliver quality, credibility, and long-term neighborhood value.
Features
Developer
The Ronto Group brings decades of luxury condominium experience, partnering here with the Nora District visionaries to deliver quality, credibility, and long-term neighborhood value.
Features
The Building
An 11-story condominium with 117 residences, ground-floor commercial space, two amenity levels, expansive terraces, and a scale that feels elevated, social, and intentionally residential.
Features
Architecture
Swedroe Architecture shapes the building with efficient, view-oriented planning, generous glazing, and a clean, contemporary profile that sits naturally within the evolving district.
Features
Interior Design
Lillian Wu Studio brings a sophisticated modern sensibility, balancing warmth, restraint, and polished materiality across both the residences and amenity environments.
Features
Deposit Structure
$100,000 to reserve, 10% at contract, 20% at groundbreaking, 10% at top off, and 60% at closing.
Features
Completion Date
Expected in 2029.
Amenities
Courtyard Services
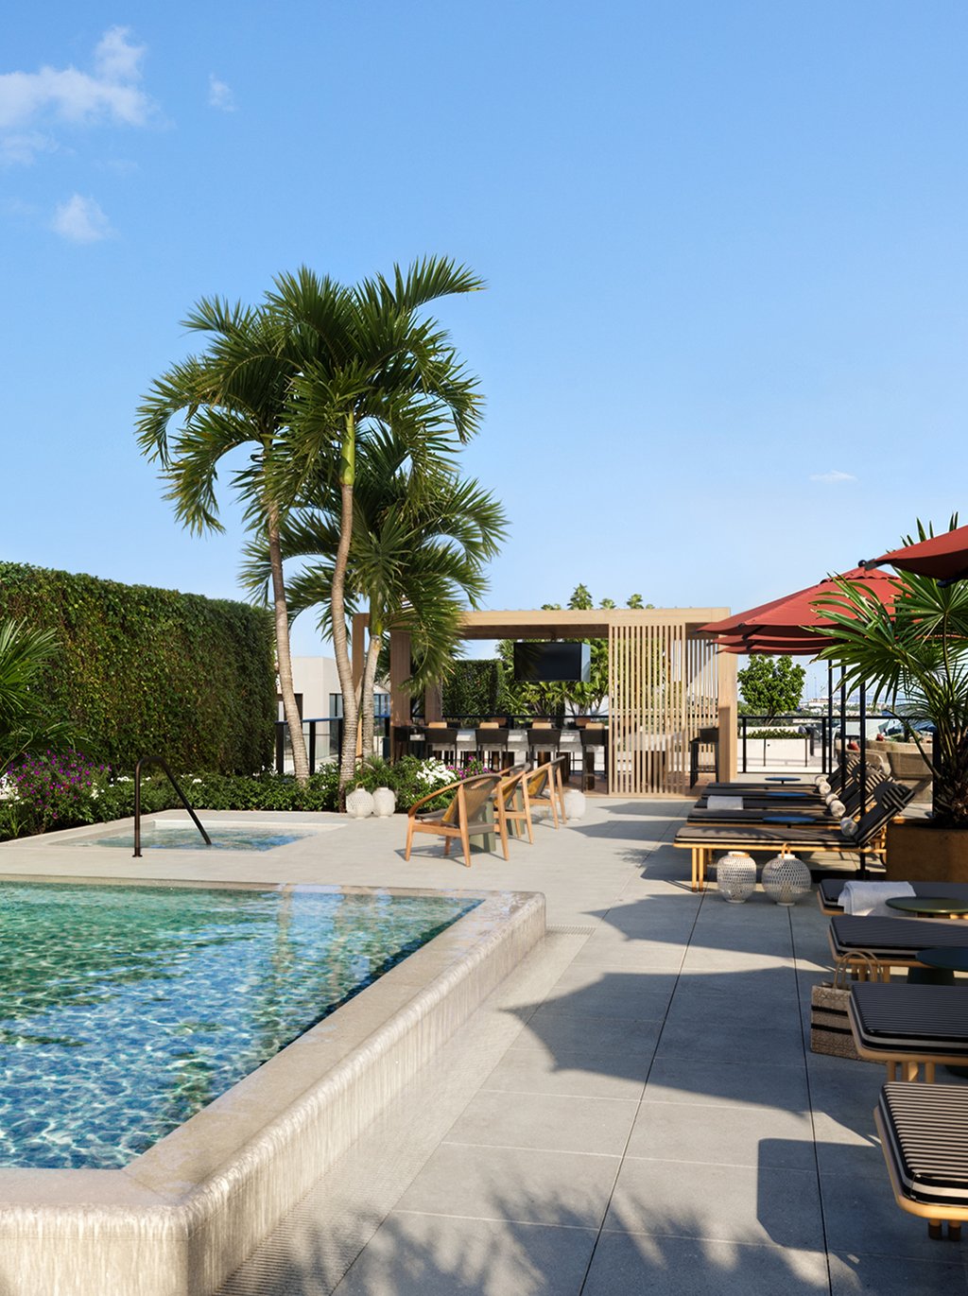
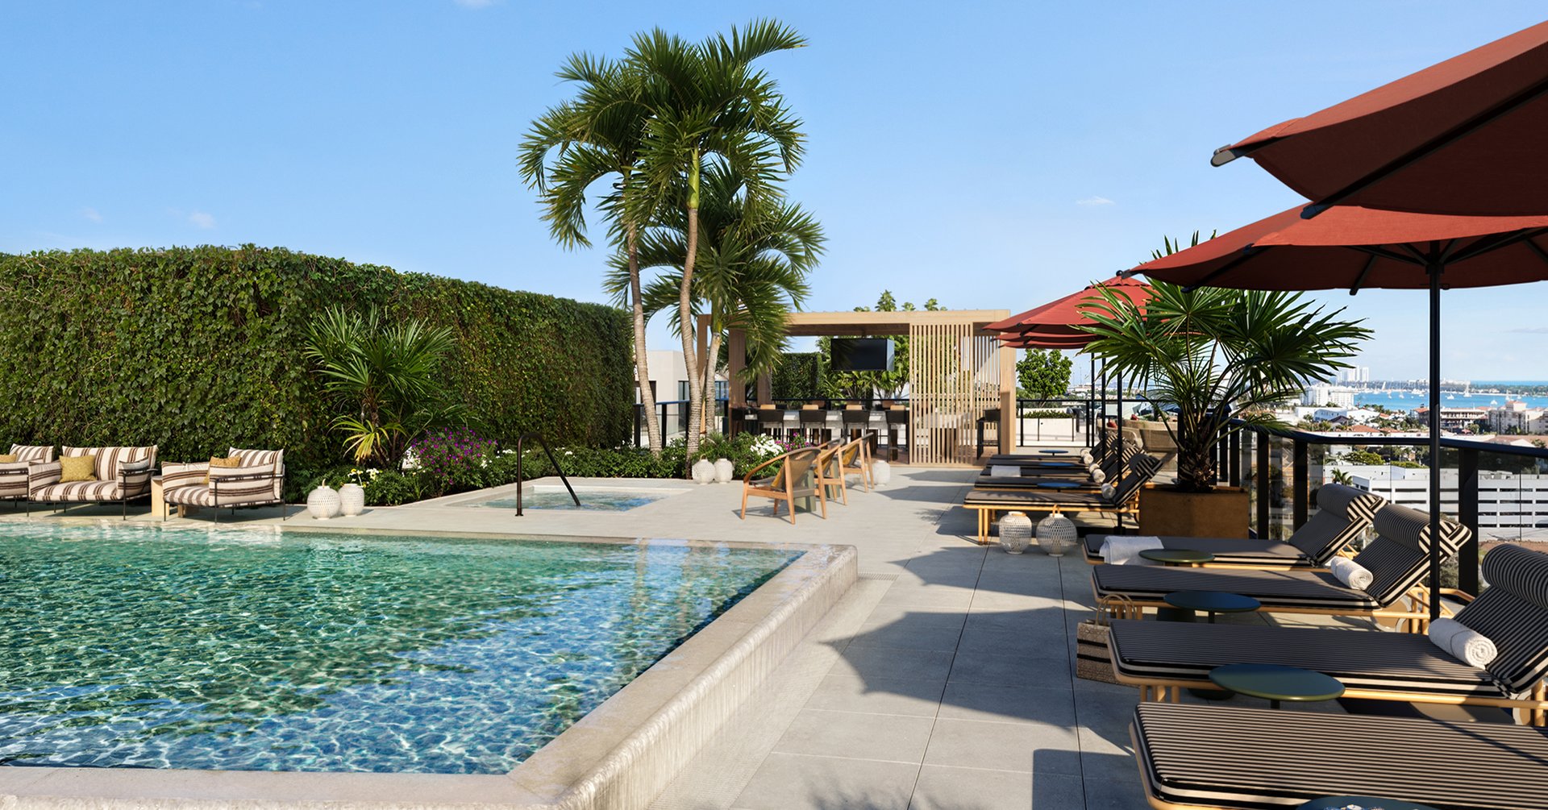
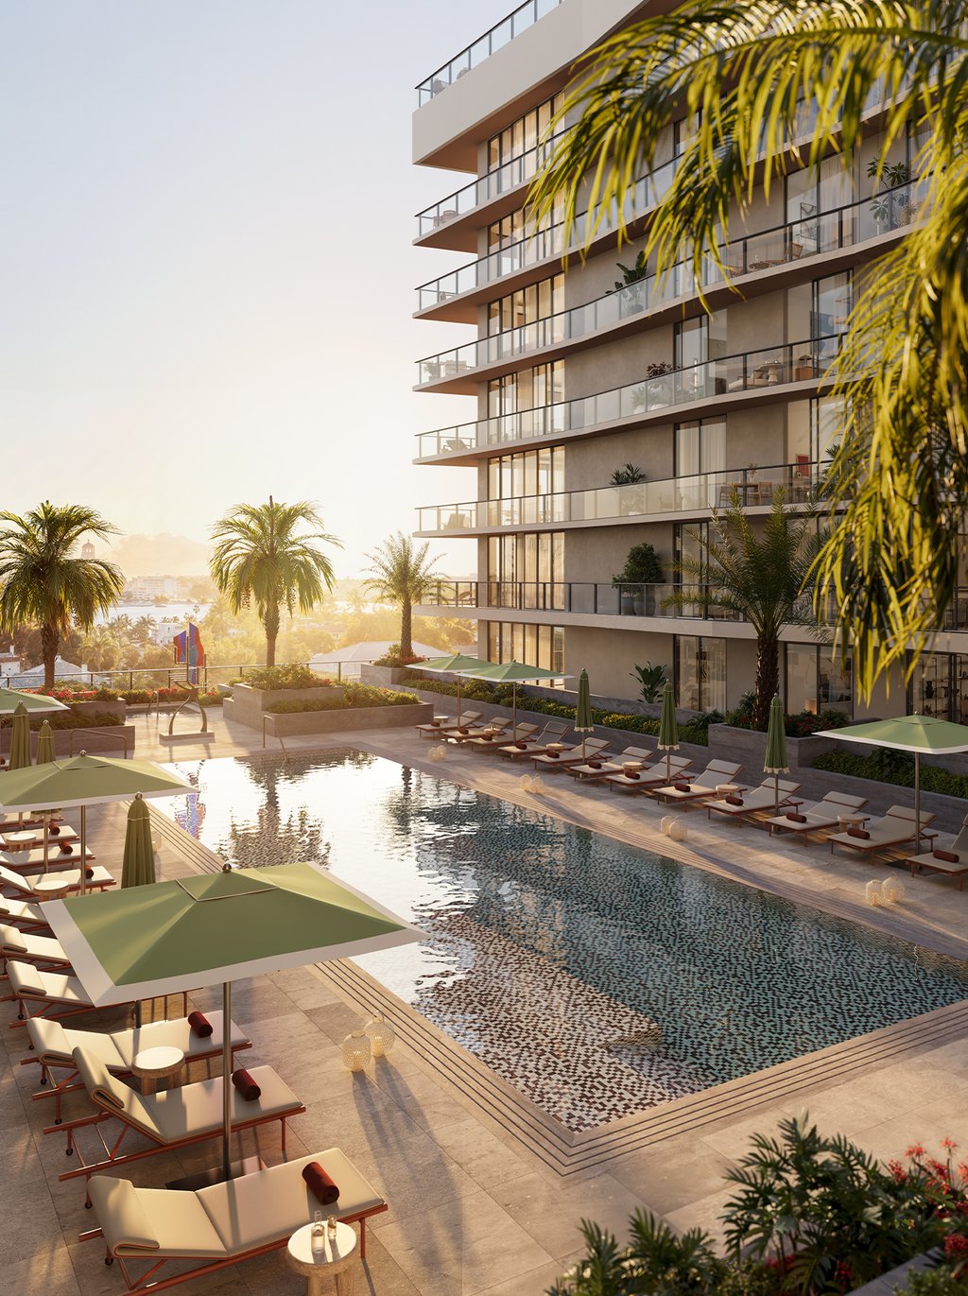
A landscaped fourth-level courtyard introduces a calmer rhythm with a lap pool, separate spa, grilling areas, and private seating, while six guest suites, co-working space, boardroom, bicycle storage, and dedicated resident conveniences make the building feel both polished and practical.
Social Rooftop
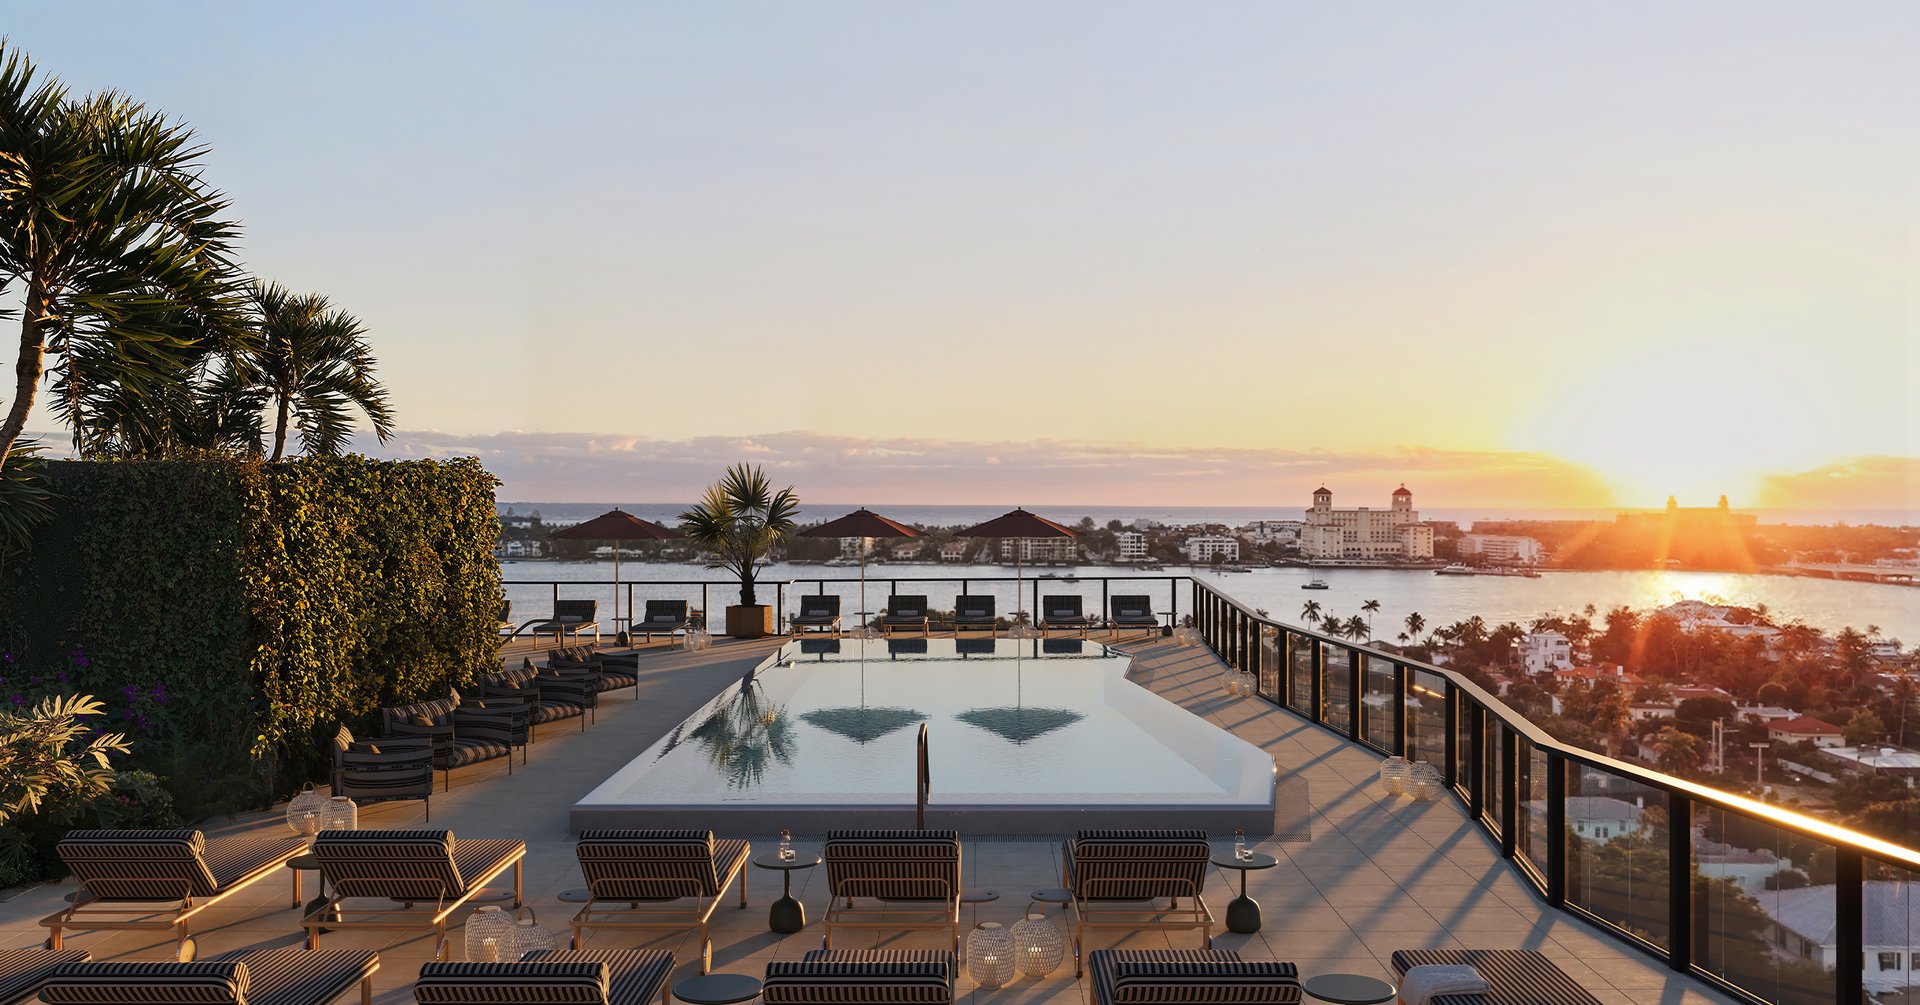

At the rooftop level, Nora House layers leisure and entertainment with unusual breadth, pairing a resort-style pool and spa with an outdoor bar, social terrace, fire pit seating, a game lounge, bowling alley, golf simulator, and spaces designed for easy hosting from day into evening.

Wellness Areas
Wellness is woven throughout the experience, from a state-of-the-art fitness center and yoga lawn to steam and sauna rooms, massage treatment space, hot and cold plunges, and two pickleball courts that bring a lively, club-like dimension to daily wellness routines.
Courtyard Services
A landscaped fourth-level courtyard introduces a calmer rhythm with a lap pool, separate spa, grilling areas, and private seating, while six guest suites, co-working space, boardroom, bicycle storage, and dedicated resident conveniences make the building feel both polished and practical.
Social Rooftop
At the rooftop level, Nora House layers leisure and entertainment with unusual breadth, pairing a resort-style pool and spa with an outdoor bar, social terrace, fire pit seating, a game lounge, bowling alley, golf simulator, and spaces designed for easy hosting from day into evening.
Amenities
Social Rooftop
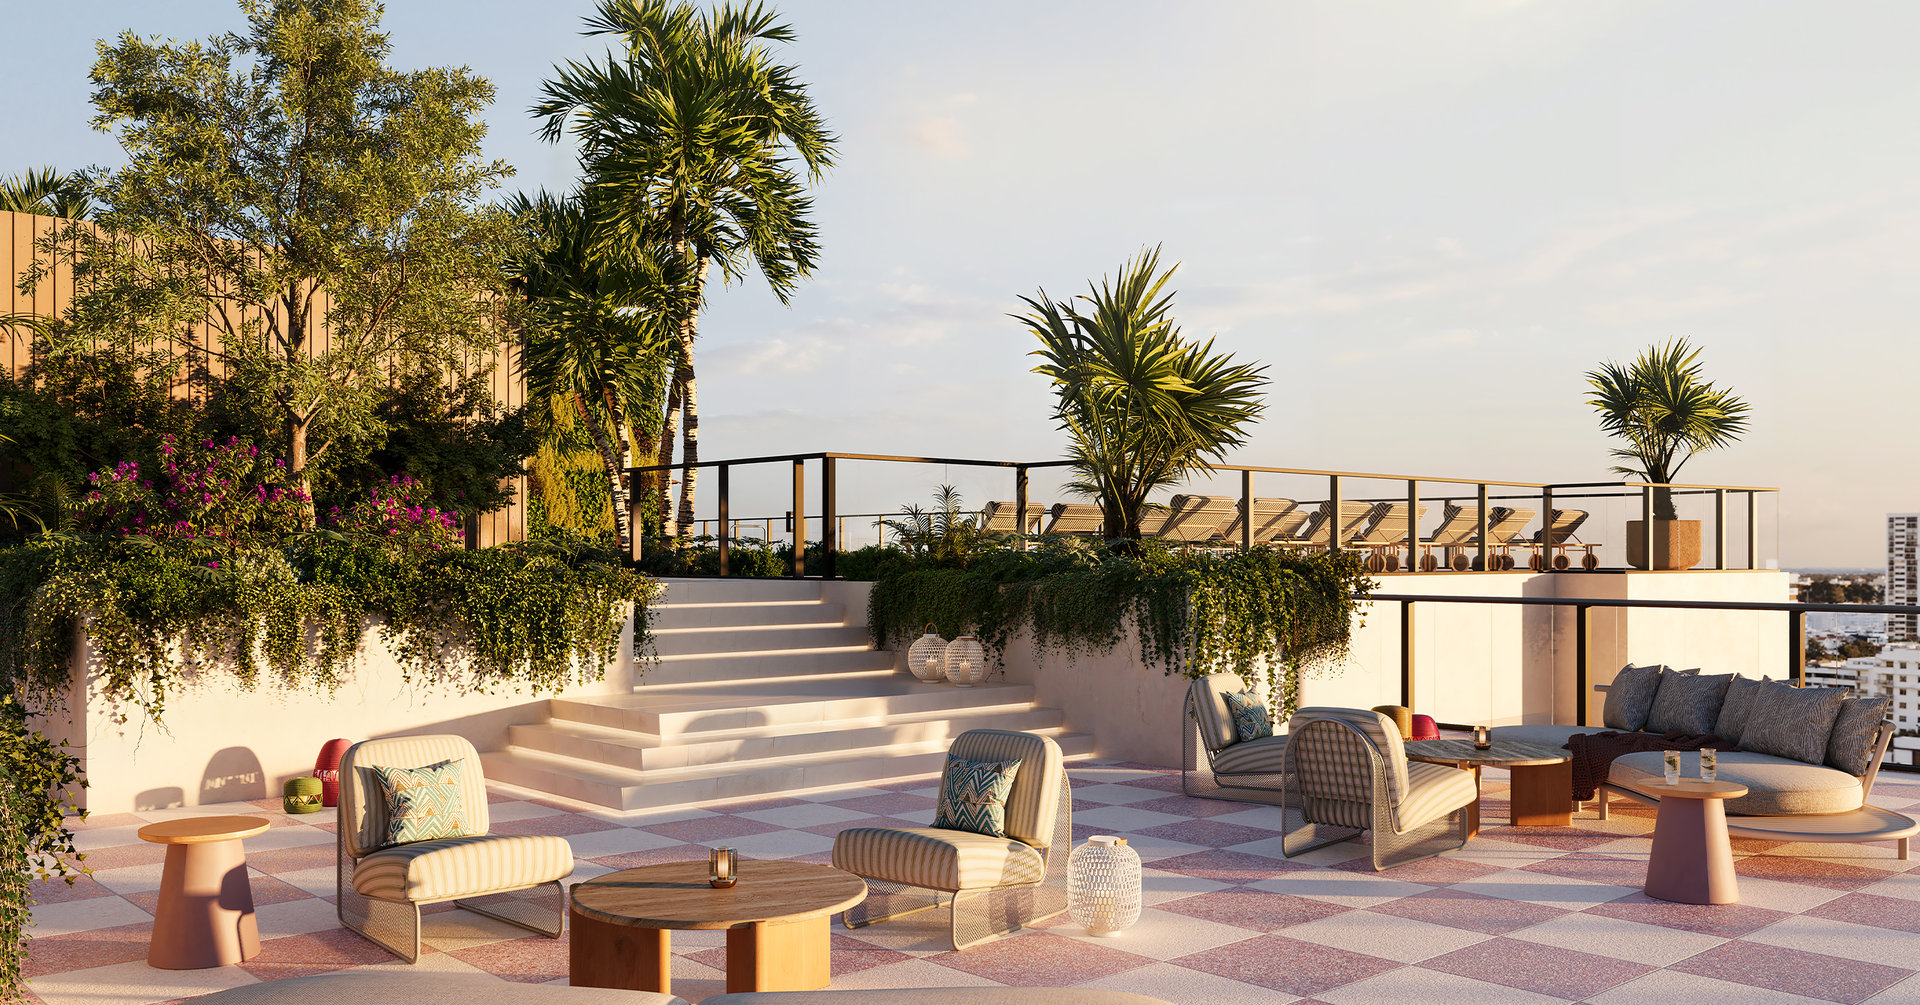
At the rooftop level, Nora House layers leisure and entertainment with unusual breadth, pairing a resort-style pool and spa with an outdoor bar, social terrace, fire pit seating, a game lounge, bowling alley, golf simulator, and spaces designed for easy hosting from day into evening.
Amenities

Wellness Areas
Wellness is woven throughout the experience, from a state-of-the-art fitness center and yoga lawn to steam and sauna rooms, massage treatment space, hot and cold plunges, and two pickleball courts that bring a lively, club-like dimension to daily wellness routines.
Amenities
Courtyard Services
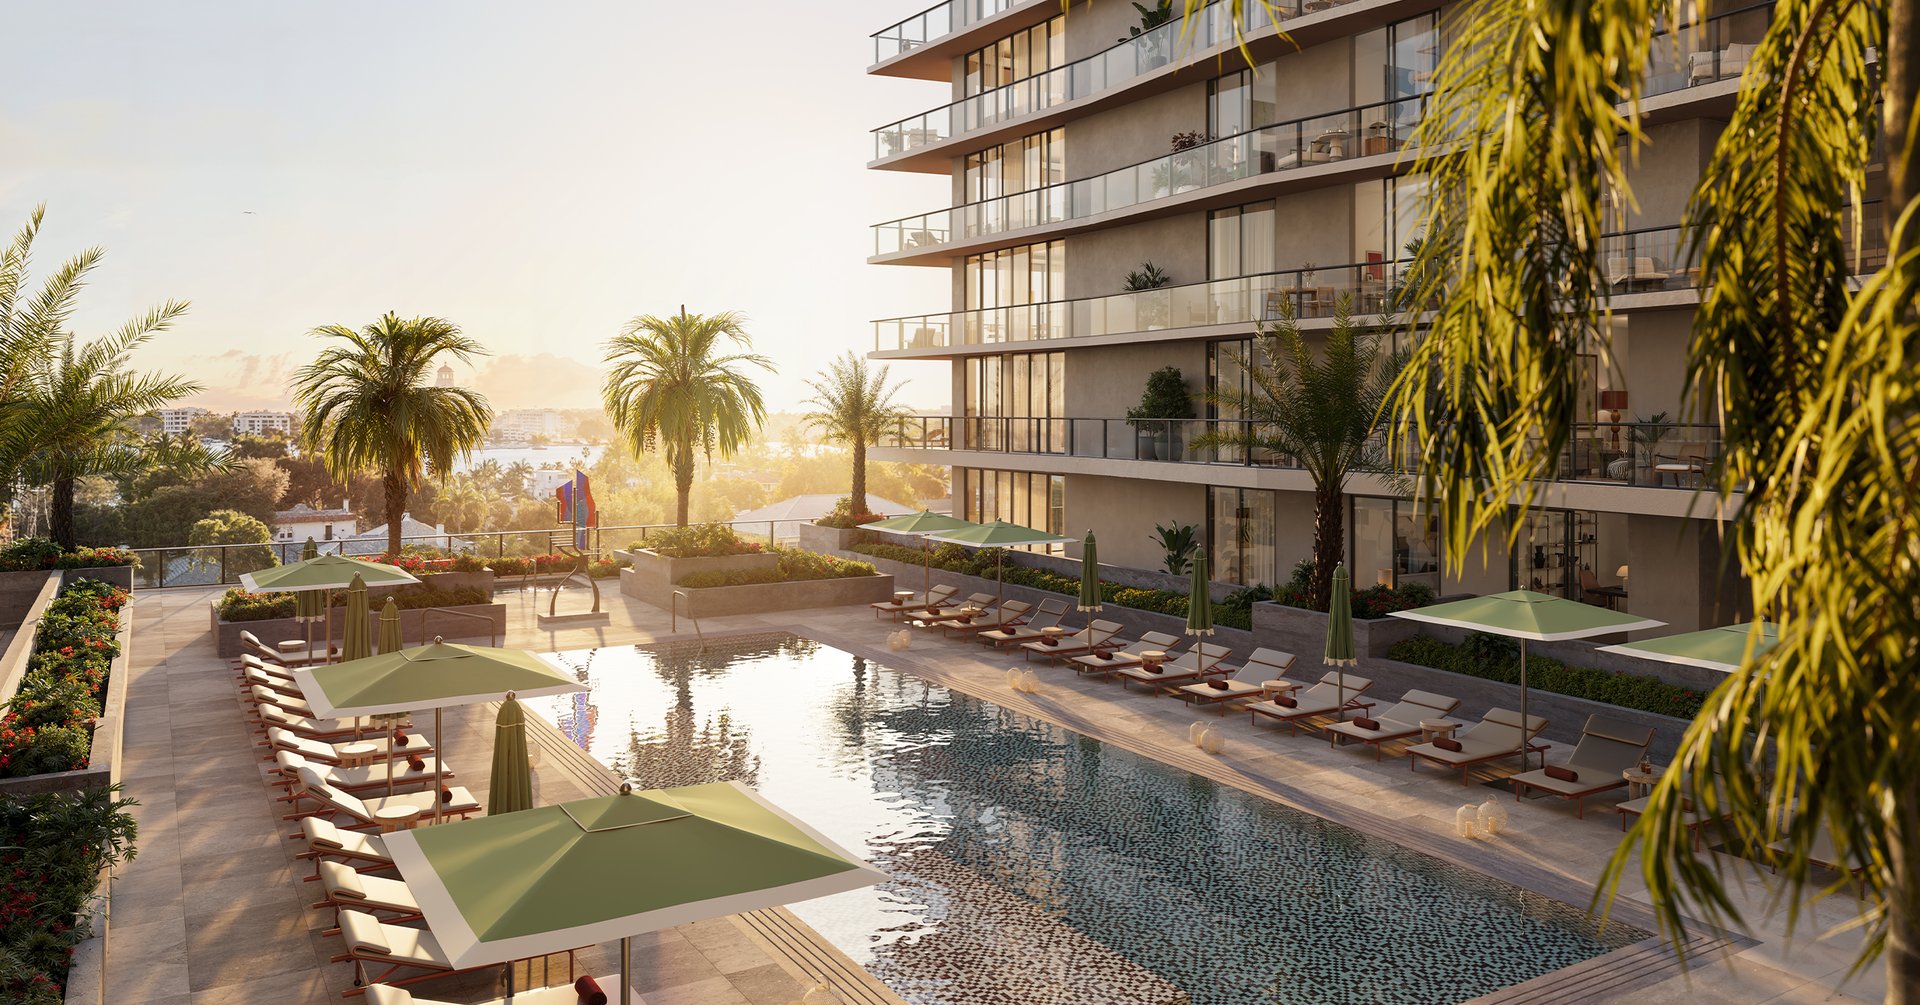
A landscaped fourth-level courtyard introduces a calmer rhythm with a lap pool, separate spa, grilling areas, and private seating, while six guest suites, co-working space, boardroom, bicycle storage, and dedicated resident conveniences make the building feel both polished and practical.